
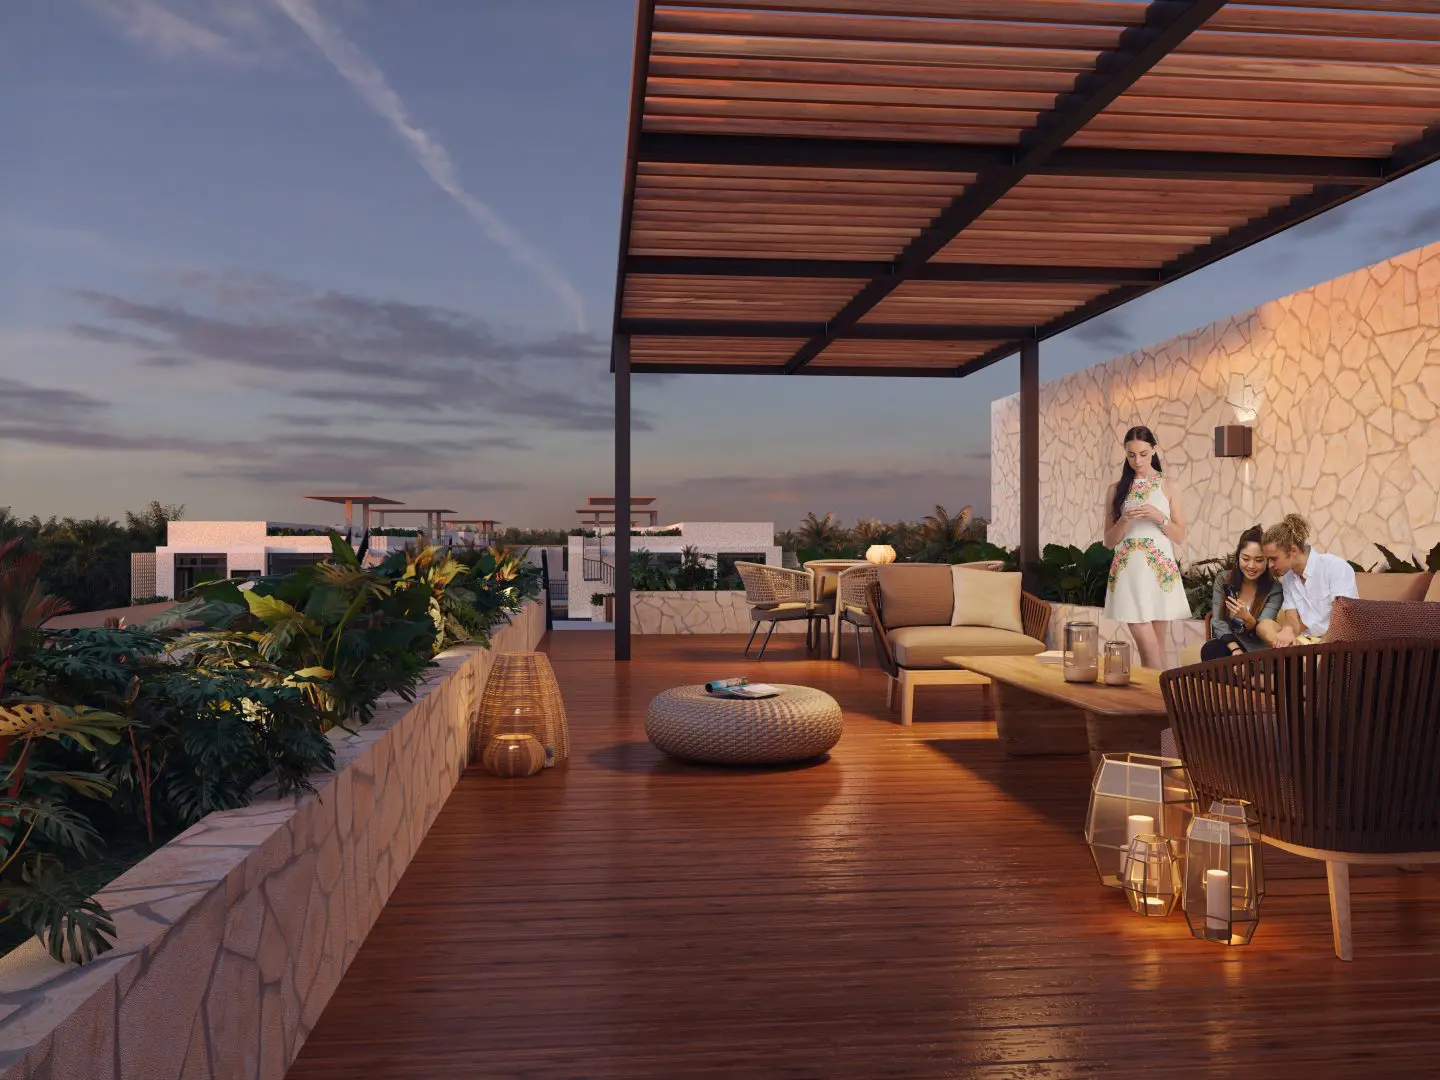
Kalena - Acacia
A new Posibility
Distrito Kalena has arrived in the Riviera Maya, providing an urban lifestyle where all essential services and amenities are conveniently located in one place. Enjoy the ease of walking from your home to work, university or recreational activities within a well-connected community.
A new visión of the Riviera Maya. Land Area of Distrito Kalena 1,115,270 ft2
The master plan for Distrito Kalena skillfully integrates residential spaces, commercial areas, basic services and recreational facilities.
This thoughtful design, crafted by the renowned architecture firm GVA, combines five distinct developments into the comprehensive
Distrito Kalena project. Explore the first two phases of this impressive initiative.
ACACIA at Kalena (Phase I) 125,077 ft2
127 Residential Units | 22 Commercial units
It blends the comfort of contemporary residences with the convenience of a vibrant commercial area, providing a mixed-use development that covers all your daily needs.
Experience a family-friendly community with a variety of amenities and commercial spaces designed to fit your lifestyle.
A unique lifestyle
Acacia is a complex of four-story towers featuring both residential and comercial spaces. Each apartment is crafted to offer an ideal blend of style and functionality, setting a new standard for comfort. The ground-floor units provide essential services to enhance daily living for residents.
This project is notable for its minimal environmental impact and urban features, which improve the community's quality of life.
Acacia is perfect for groups of friends or families seeking a setting with amenities designed for both entertainment and relaxation.
Residencies.
127 residential units | 8 models | 753 - 2,799 ft2
Our apartments, separate from the commercial spaces to ensure peace and quiet, feature controlled access and top-notch amenities, including a swimming pool and recreational areas. Designed to provide a tranquil environment with ample natural light and privacy, these residences offer the perfect retreat for you and your family.
The first-floor walkway design connects the four towers from the parking lot to each entrance, ensuring easy and seamless access.
Additionally, Acacia’s façade is designed with two key elements: low residential density for a more discreet building and lattices that provide privacy while allowing plenty of natural light.
Construction área:
Acacia 152,708 ft2
Residencies 139,651 ft2
Commercial 13,057 ft2
Commercial.
22 commercial units | 301- 1,593 ft2
Daily activities are made effortless with the services available on this ground floor. Located strategically along Universidades Avenue, the space spans and features a modern residential complex with 22 commercial units. The design includes a convenient central drop-off area and parking spots, along with a pedestrian zone and bike lane that connect the residential units. This setup ensures easy access to a variety of services.
Complementing the residential area, the comercial space provides immediate access to stores and services, just steps away from your home.
Experience peace and convenience in a home tailored to match your way of living.
Common Amenities:
Available Properties
![3 Beds 3 Baths Condo For Sale In Playa Del Carmen [77730]](https://storage.googleapis.com/mexicorealtyliving/2024/10/Kalena-5.1.jpg.webp?class=large "3 Beds 3 Baths Condo For Sale In Playa Del Carmen [77730]")
- Playa del Carmen | Condo
-
$577,772 USD
![3 Beds 3 Baths Condo For Sale In Downtown Playa Del Carmen [77730]](https://storage.googleapis.com/mexicorealtyliving/2024/10/KALENA-ROOF.jpg.webp?class=large "3 Beds 3 Baths Condo For Sale In Downtown Playa Del Carmen [77730]")
- Downtown Playa del Carmen, Playa del Carmen | Condo
-
$500,820 USD
![2 Beds 2 Baths Condo For Sale In Playa Del Carmen [77730]](https://storage.googleapis.com/mexicorealtyliving/2024/10/KALENA-FINCH.jpg.webp?class=large "2 Beds 2 Baths Condo For Sale In Playa Del Carmen [77730]")
- Playa del Carmen | Condo
-
$319,889 USD
![2 Beds 2 Baths Condo For Sale In Playa Del Carmen [77730]](https://storage.googleapis.com/mexicorealtyliving/2024/10/Kalena-3.1.jpg.webp?class=large "2 Beds 2 Baths Condo For Sale In Playa Del Carmen [77730]")
Phenomenal 2br Condo For Sale in Kalena, Playa... Phenomenal 2br Condo For Sale in Kalena, Playa del Carmen. Oriol Rooftop #425 Tower B
MLS: MRLPDC283- Playa del Carmen | Condo
-
$274,665 USD
![2 Beds 2 Baths House For Sale In Calle 38 [77710]](https://storage.googleapis.com/mexicorealtyliving/2024/07/transitional-1722375426.058344.jpg.webp?class=large "2 Beds 2 Baths House For Sale In Calle 38 [77710]")
- Calle 38, Playa del Carmen | House
-
$264,794 USD
![2 Beds 2 Baths Condo For Sale In Playa Del Carmen [77730]](https://storage.googleapis.com/mexicorealtyliving/2024/10/KALENA-ORIOL.jpg.webp?class=large "2 Beds 2 Baths Condo For Sale In Playa Del Carmen [77730]")
- Playa del Carmen | Condo
-
$264,794 USD
![2 Beds 2 Baths Condo For Sale In Playa Del Carmen [77730]](https://storage.googleapis.com/mexicorealtyliving/2024/10/KALENA-ORIOL-TERRAZA.jpg.webp?class=large "2 Beds 2 Baths Condo For Sale In Playa Del Carmen [77730]")
- Playa del Carmen | Condo
-
$212,693 USD
![2 Beds 2 Baths Condo For Sale In Playa Del Carmen [77730]](https://storage.googleapis.com/mexicorealtyliving/2024/10/KALENA-CANARIO.jpg.webp?class=large "2 Beds 2 Baths Condo For Sale In Playa Del Carmen [77730]")
Magnificent 2br 2bth Condo For Sale in Kalena,... Magnificent 2br 2bth Condo For Sale in Kalena, Playa del Carmen. Oriol #312 Tower A
MLS: MRLPDC286- Playa del Carmen | Condo
-
$212,693 USD
![1 Bed 1 Bath Condo For Sale In Playa Del Carmen [77730]](https://storage.googleapis.com/mexicorealtyliving/2024/10/KALENA-COWORKING.jpg.webp?class=large "1 Bed 1 Bath Condo For Sale In Playa Del Carmen [77730]")
- Playa del Carmen | Condo
-
$193,177 USD
- Playa del Carmen | Condo
-
$185,969 USD
![1 Bed 1 Bath Condo For Sale In Playa Del Carmen [77730]](https://storage.googleapis.com/mexicorealtyliving/2024/10/KALENA-AEREA-CAM08D.jpg.webp?class=large "1 Bed 1 Bath Condo For Sale In Playa Del Carmen [77730]")
Phenomenal Condo 1br 1bth For Sale in Playa del... Phenomenal Condo 1br 1bth For Sale in Playa del Carmen. Canario #402 Tower A
MLS: MRLPDC290- Playa del Carmen | Condo
-
$176,280 USD
Amazing Condo 1br 1bth For Sale in Kalena, Playa... Amazing Condo 1br 1bth For Sale in Kalena, Playa del Carmen. Canario #427 Tower B
MLS: MRLPDC289- Playa del Carmen | Condo
-
$171,244 USD
Stunning 1br Condo For Sale in Distrito Kalena,... Stunning 1br Condo For Sale in Distrito Kalena, Playa del Carmen. Finch #341 Tower B
MLS: MRLPDC291- Playa del Carmen | Condo
-
$159,493 USD